Share this with your friends


+1 707-513-3317
Anthony Hall Jr. Realtor
340 Fritch Road, Lakeport, CA 95453
- $1,295,000
- 7
- BD
- 4
- BA
- 5,620
- SqFt




- List Price
- $1,295,000
- Status
- ACTIVE
- Days on Market
- 342
- Price Change
- ▼ $40,000 1781296446
- MLS#
- LC25228713
- Subtype
- Residential
- Year Built
- 1981
- Bedrooms
- 7
- Bathrooms
- 4
- Full Baths
- 4
- Living Area
- 5,620
- Lot Size
- 1,655,280
- Acres
- 38
- MLS Area Major
- Lakeport South (LCLPS)
Property Description
Multi resident compound ideal for the active family located in the peaceful landscape of Lakeport, CA, this exceptional PRIVATE 37.8-acre usable semi-flat estate offers an unparalleled opportunity including potential vineyard for refined country living. —ideal for active families, hobby ranchers, or investors. The semi-flat, fully usable land offers endless opportunities, including vineyard potential, and features a 4,640 sq ft main home with 5 bedrooms, 3 remodeled tile bathrooms, new roof, oversized family room with stunning views, central heat and A/C, and a private primary suite with a jacuzzi tub and balcony. Below the main home is a separate 2-bedroom, 1-bath apartment, while a detached 980 sq ft 2-bedroom, 1-bath guest house with garage provides additional living space—both currently rented for immediate income. Designed for an outdoor lifestyle, the property boasts a 20’x36’ saltwater pool, firearms range, ATV track, seasonal pond, koi pond, and a winter creek. It’s fully fenced and cross-fenced for horses or cattle, complete with a large animal corral and 3,000 sq ft Quonset hut. Additional amenities include a main shop with 220 power, paint shed, sports equipment shed, chicken coop and bird aviary. Sustainability is key, with owned solar panels and Tesla batteries already in place. Ranch equipment and seller financing available with negotiable terms—this is a MUST-SEE compound offering unparalleled privacy, functionality, and lifestyle potential.

Additional Information
- Interior Features
- Balcony, Block Walls, Ceiling Fan(s), Separate/Formal Dining Room, Eat-in Kitchen, High Ceilings, In-Law Floorplan, Country Kitchen, Living Room Deck Attached, Open Floorplan, Pantry, Storage, Bedroom on Main Level, Primary Suite, Walk-In Closet(s), Workshop
- Zoning
- A
- Flooring
- Carpet, Vinyl, Wood
- Appliances
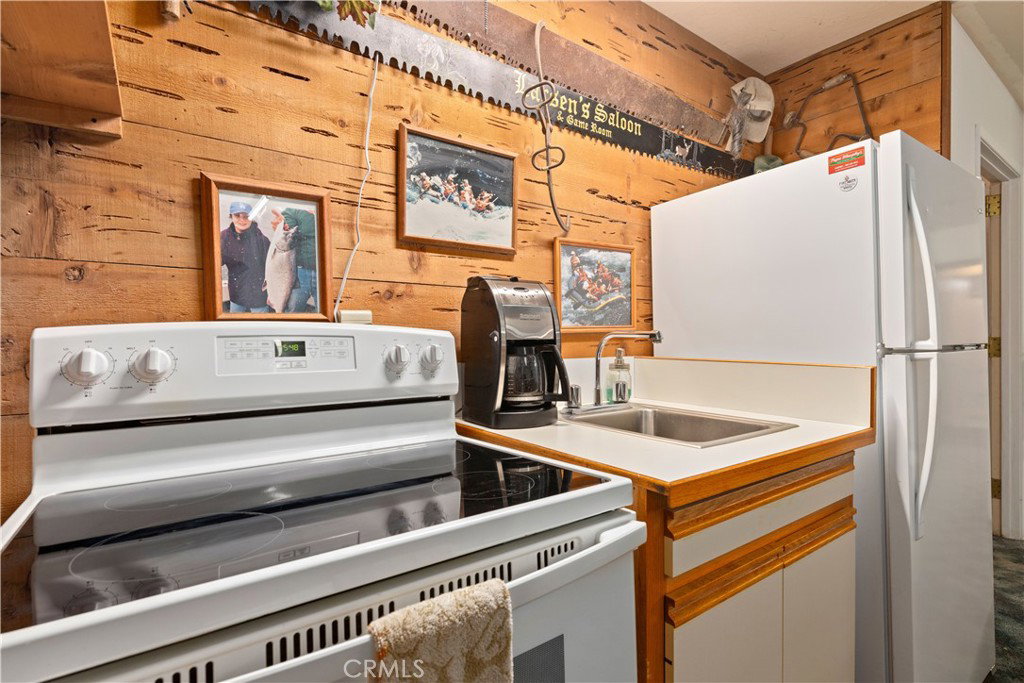
- Dishwasher, Electric Cooktop, Electric Oven, Electric Range, Disposal, Gas Water Heater, Ice Maker, Refrigerator
- Heating
- Central, Kerosene, Wood Stove
- Air Conditioning
- Yes
- Exterior Construction
- Vinyl Siding
- Stories
- One Level, Two Levels, Three Or More Levels
- Levels
- One, Two, Three Or More
- Roof
- Composition
- Pool
- Yes
- Pool Type
- In Ground, Private, Salt Water
- Parking Features
- Attached Carport, Circular Driveway, Covered, Carport, Gravel, Oversized, Deck, Workshop in Garage
- Garage Spaces
- 3
- School District
- Lakeport Unified
- View
- Hills, Meadow, Mountain(s), Orchard, Panoramic, Pond, Pasture, Creek/Stream, Valley, Trees/Woods, Water
Listing courtesy of Listing Agent: Tori Minton (toriminton1@gmail.com) from Listing Office: Pivniska Real Estate Group.
How much is your home worth?
...get instant property value now!
Mortgage Calculator
Based on information from California Regional Multiple Listing Service, Inc. as of . This information is for your personal, non-commercial use and may not be used for any purpose other than to identify prospective properties you may be interested in purchasing. Display of MLS data is usually deemed reliable but is NOT guaranteed accurate by the MLS. Buyers are responsible for verifying the accuracy of all information and should investigate the data themselves or retain appropriate professionals. Information from sources other than the Listing Agent may have been included in the MLS data. Unless otherwise specified in writing, Broker/Agent has not and will not verify any information obtained from other sources. The Broker/Agent providing the information contained herein may or may not have been the Listing and/or Selling Agent.