Share this with your friends


+1 707-513-3317
Anthony Hall Jr. Realtor
2511 State Highway 53, Clearlake, CA 95422
- $1,450,000
- 5
- BD
- 6
- BA
- 6,741
- SqFt






- List Price
- $1,450,000
- Status
- ACTIVE
- Days on Market
- 120
- Price Change
- ▼ $50,000 1791872865
- MLS#
- LC26140895
- Subtype
- Residential
- Year Built
- 1993
- Bedrooms
- 5
- Bathrooms
- 6
- Full Baths
- 6
- Living Area
- 6,741
- Lot Size
- 1,920,996
- Acres
- 44.10
- MLS Area Major
- Clearlake West (LCCLW)
Property Description
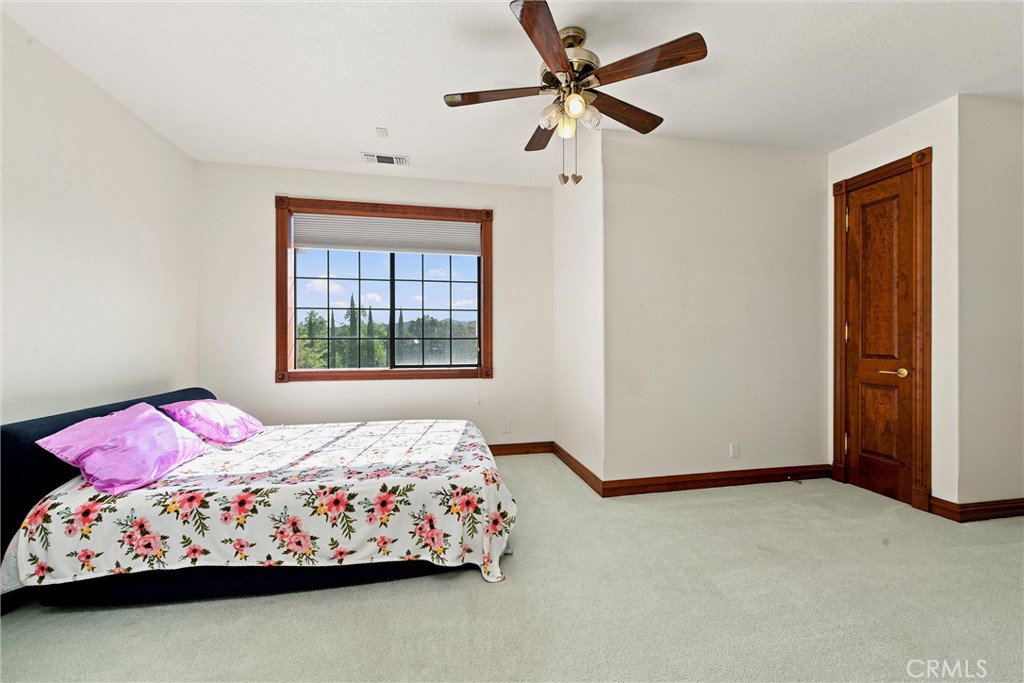
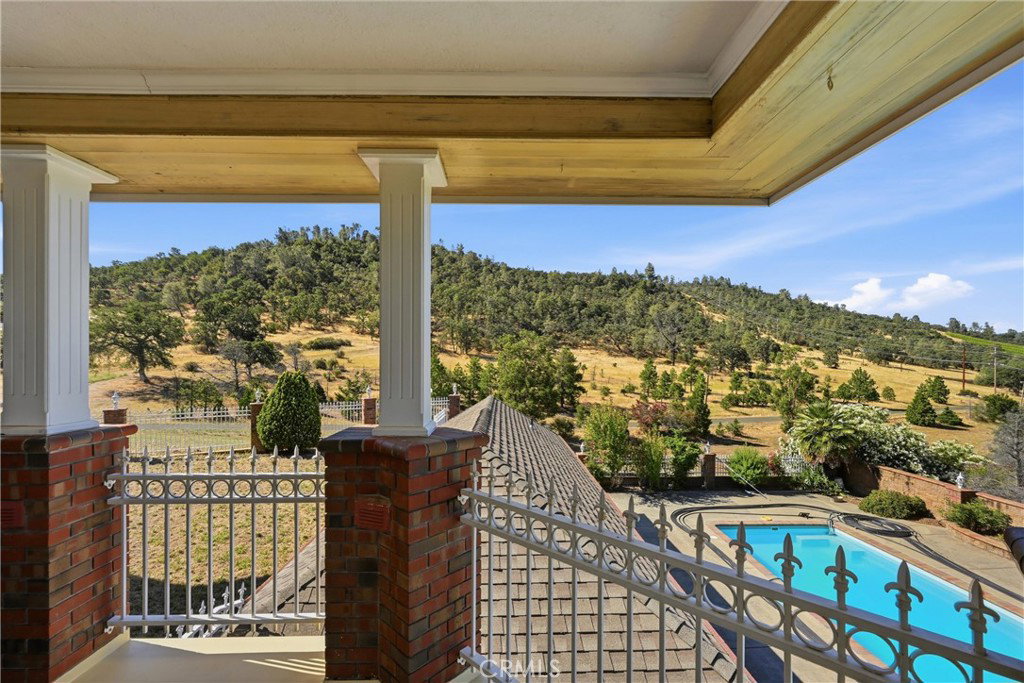
Luxury off grid living capable opportunity! Set on 44.1+ breathtaking acres with majestic lake, mountain, and city views, this one-of-a-kind estate delivers luxury living, income potential, and generational opportunity all in one remarkable package. The Main Residence welcomes you with soaring ceilings, expansive windows, and a grand open-concept great room anchored by a statement fireplace and four car garage. The gourmet kitchen boasts top-of-the-line appliances, an oversized island, and custom cabinets designed for the entertainer and home chef alike. Family room just off kitchen with wood burning stove. Five en-suite bedrooms, including a primary retreat with a private balcony, spa bath, soaking tub, and dual walk-in closets, offer comfort at every turn. Head downstairs to the lower level a full bar and second fireplace make it the ultimate space for hosting, unwinding, or entertaining in style. The resort-style backyard features a sparkling pool and a fully equipped 432 sq ft pool house with a full kitchen and bath perfect for grand celebrations or quiet evenings on the veranda. Built for the Visionary. The property includes a 2,400 sq ft shop/warehouse with mechanic's pit, office and full bath, a 416 sq ft storage unit, two trailer pads primed for Airbnb income (think Nestron, Boxabl, or Airstream), and pre-drawn lot lines for potential housing development. Solar panels, battery storage, an EV charger, and Starlink internet equipment included buyers may assume Starlink service. The Land is the Opportunity. Many upgrades including 3 new heat pump HVAC units and 2 new heat pup water heaters. Many fruit and walnut trees. Hike your own trails, garden, raise animals, the sale even includes 9 hens and 2 roosters ready to go! Run horses or cattle, or develop a world-class vineyard. The acreage and infrastructure are here the vision is yours. Country living. Luxury finishes. Limitless potential.

Additional Information
- Interior Features
- Crown Molding, Multiple Staircases, See Remarks, Bar, All Bedrooms Up, Galley Kitchen, Jack and Jill Bath, Walk-In Pantry, Wine Cellar, Walk-In Closet(s)
- Flooring
- See Remarks
- Appliances
- Dryer, Washer
- Heating
- Solar
- Air Conditioning
- Yes
- Stories
- Three Or More Levels
- Levels
- Three Or More
- Roof
- See Remarks
- Pool
- Yes
- Pool Type
- Heated, In Ground, Private, See Remarks
- Parking Features
- Door-Multi, Driveway, Garage, Garage Door Opener, RV Hook-Ups, See Remarks
- Garage Spaces
- 4
- School District
- Konocti Unified
- View
- Lake, Meadow, Panoramic
Listing courtesy of Listing Agent: Jennifer Perez (jennperez@jennperez.com) from Listing Office: Pivniska Real Estate Group.
How much is your home worth?
...get instant property value now!
Mortgage Calculator
Based on information from California Regional Multiple Listing Service, Inc. as of . This information is for your personal, non-commercial use and may not be used for any purpose other than to identify prospective properties you may be interested in purchasing. Display of MLS data is usually deemed reliable but is NOT guaranteed accurate by the MLS. Buyers are responsible for verifying the accuracy of all information and should investigate the data themselves or retain appropriate professionals. Information from sources other than the Listing Agent may have been included in the MLS data. Unless otherwise specified in writing, Broker/Agent has not and will not verify any information obtained from other sources. The Broker/Agent providing the information contained herein may or may not have been the Listing and/or Selling Agent.