Share this with your friends


+1 707-513-3317
Anthony Hall Jr. Realtor
18168 Deer Hill Road, Hidden Valley Lake, CA 95467
- $365,000
- 3
- BD
- 2
- BA
- 1,984
- SqFt




- Sold Price
- $365,000
- List Price
- $379,000
- Status
- CLOSED
- Days on Market
- 156
- Closing Date
- Apr 29, 2026
- MLS#
- LC25191528
- Subtype
- Residential
- Style
- Custom
- Year Built
- 1992
- Bedrooms
- 3
- Bathrooms
- 2
- Full Baths
- 2
- Living Area
- 1,984
- Lot Size
- 11,761
- Acres
- 0.27
- MLS Area Major
- Hidden Valley Lake (LCHVL)
Property Description
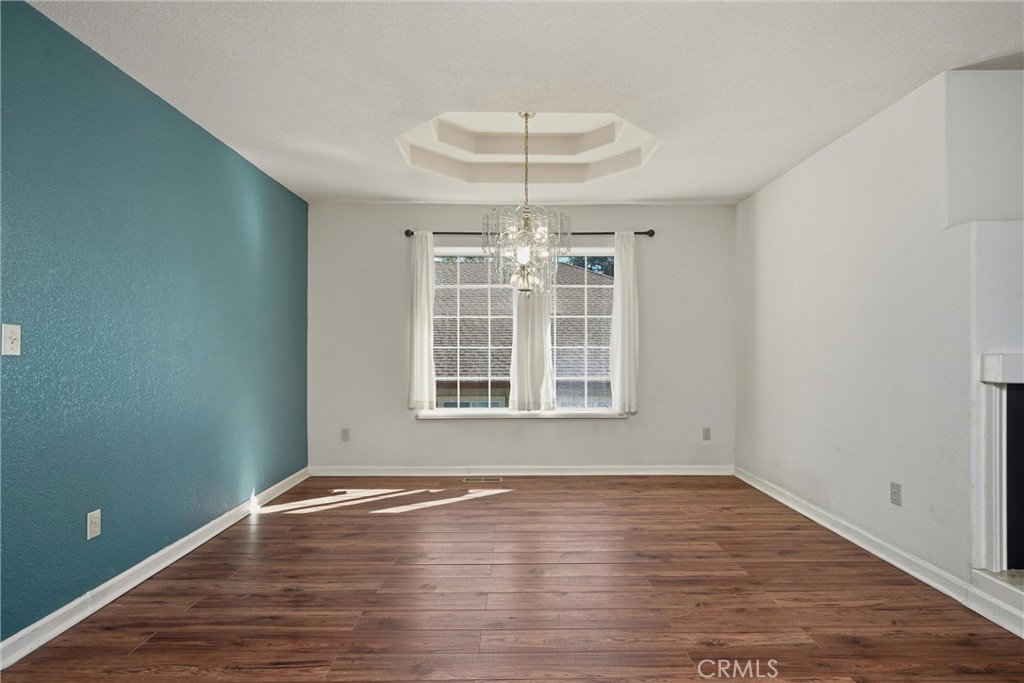
Beautifully Updated Home in Hidden Valley Lake! Welcome to 18168 Deer Hill Rd, a charming and spacious 3 bedroom, 2 bath home offering 1,984 sq ft of comfortable living. This home has been thoughtfully maintained and tastefully updated, making it completely move-in ready. Recent improvements completed in 2025 include a new roof, new gutters with screens, fresh exterior paint giving the home a clean, modern look and long-lasting value. Inside, you’ll find laminate flooring in the bedrooms and main living areas, vinyl plank in the kitchen and laundry room, and tile floors in both bathrooms. The kitchen features tile countertops, solid cabinetry, a walk-in pantry, wine fridge, and a breakfast bar that opens to the family room, perfect for gatherings and everyday living. Elegant coffered ceilings add depth and style throughout. The primary suite includes access to the back deck, and a walk-in closet with walk-up attic access for extra storage, providing a convenient and functional bonus space. Enjoy the outdoors year-round with covered front and back decks, overlooking a peaceful setting that backs to Spruce Grove Rd and is shaded by a beautiful mature oak tree. Additional features include a 3-year-old furnace/heater and an EV charger in the garage for modern convenience. This well-cared-for home combines comfort, thoughtful upgrades, and a beautiful location—ready to welcome you home to Hidden Valley Lake!

Additional Information
- Interior Features
- Breakfast Bar, Ceiling Fan(s), Coffered Ceiling(s), Separate/Formal Dining Room, Living Room Deck Attached, Open Floorplan, Pantry, Pull Down Attic Stairs, Tile Counters, Bedroom on Main Level, Main Level Primary, Walk-In Pantry
- HOA Freqency
- Monthly
- Property Description
- Custom
- Zoning
- R1
- Appliances
- Dishwasher, Electric Cooktop, Electric Oven, Microwave, Refrigerator, Trash Compactor, Dryer, Washer
- Heating
- Central, Propane
- Air Conditioning
- Yes
- Stories
- One Level
- Levels
- One
- Roof
- Composition
- Pool Type
- Heated, In Ground, Association
- Parking Features
- Driveway, Garage
- Garage Spaces
- 2
- School District
- Middletown Unified
- View
- Neighborhood
Listing courtesy of Listing Agent: Jennifer Wall (realtorjenniferwall@gmail.com) from Listing Office: RE/MAX Gold Lake County.
Listing sold by Theresa Lyndall from Luxe Places International Realty
How much is your home worth?
...get instant property value now!
Mortgage Calculator
Based on information from California Regional Multiple Listing Service, Inc. as of . This information is for your personal, non-commercial use and may not be used for any purpose other than to identify prospective properties you may be interested in purchasing. Display of MLS data is usually deemed reliable but is NOT guaranteed accurate by the MLS. Buyers are responsible for verifying the accuracy of all information and should investigate the data themselves or retain appropriate professionals. Information from sources other than the Listing Agent may have been included in the MLS data. Unless otherwise specified in writing, Broker/Agent has not and will not verify any information obtained from other sources. The Broker/Agent providing the information contained herein may or may not have been the Listing and/or Selling Agent.