Share this with your friends


+1 707-513-3317
Anthony Hall Jr. Realtor
17437 Greenridge, Hidden Valley Lake, CA 95467
- $620,000
- 4
- BD
- 4
- BA
- 3,472
- SqFt




- List Price
- $620,000
- Status
- ACTIVE
- Days on Market
- 220
- Price Change
- ▼ $10,000 1783549283
- MLS#
- LC26042809
- Subtype
- Residential
- Year Built
- 2005
- Bedrooms
- 4
- Bathrooms
- 4
- Full Baths
- 4
- Living Area
- 3,472
- Lot Size
- 10,454
- Acres
- 0.24
- MLS Area Major
- Hidden Valley Lake (LCHVL)
Property Description
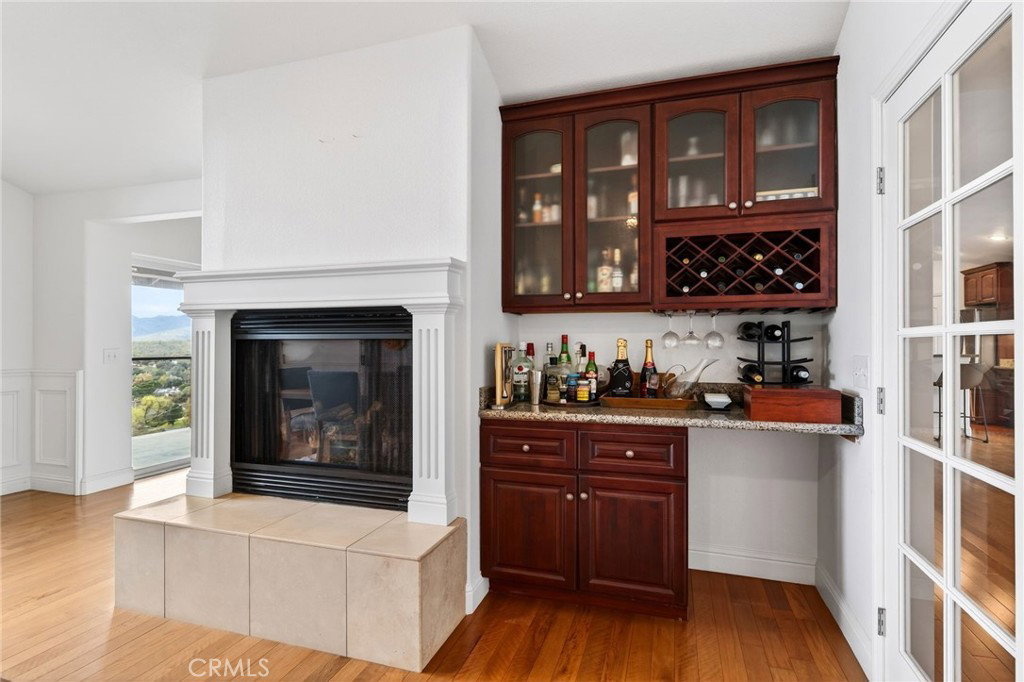
Offering breathtaking panoramic lake, valley & mountain views, this grand Hidden Valley home offers two full levels of refined living and exceptional entertaining space. Perfectly positioned to capture the scenery, this home delivers the lifestyle today's buyers crave: space, comfort, and unforgettable views. The upper level welcomes you with an expansive open great room featuring vaulted ceilings, rich hardwood flooring, custom-built industrial-chic entertainment shelving, and stunning picture windows that frame the landscape like artwork. The seamless flow continues into the gourmet kitchen, complete with granite slab countertops, stainless steel appliances, cherry cabinetry, a walk-in pantry, and a sunny breakfast nook with custom built-ins. The formal dining room is truly a showpiece: vaulted ceilings, decorative wainscoting, picture windows, a built-in fireplace, and a bar create an unforgettable space for hosting holidays and dinner parties. Designed for flexibility and privacy, the home features dual primary suites one on each level each with its own en suite bathroom. Two additional bedrooms and two additional full bathrooms comfortably accommodate family and guests. The middle level offers a spacious family room ideal for media, game nights, or a private home office setup. Two covered balconies spanning the length of the home extend your living space outdoors, creating multiple vantage points to soak in the sweeping views. With its commanding presence, thoughtful layout, and spectacular views, this Hidden Valley retreat is ready to welcome you home.
/t.realgeeks.media/resize/300x/https://u.realgeeks.media/anthonyhalljr%252FWRE_Anthony_Hall_Jr_Logo_Black-removebg-preview.png)
Additional Information
- Interior Features
- Multiple Primary Suites, Primary Suite, Walk-In Closet(s)
- HOA Freqency
- Monthly
- Air Conditioning
- Yes
- Stories
- Three Or More Levels
- Levels
- Three Or More
- Pool Type
- Community, Association
- Parking Features
- Driveway Up Slope From Street, Garage Faces Front, Garage
- Garage Spaces
- 2
- School District
- Middletown Unified
- View
- Hills, Lake, Mountain(s)
Listing courtesy of Listing Agent: Jason Boltz (jason_boltz11@yahoo.com) from Listing Office: EXP Realty of California, Inc.
Mortgage Calculator
Based on information from California Regional Multiple Listing Service, Inc. as of . This information is for your personal, non-commercial use and may not be used for any purpose other than to identify prospective properties you may be interested in purchasing. Display of MLS data is usually deemed reliable but is NOT guaranteed accurate by the MLS. Buyers are responsible for verifying the accuracy of all information and should investigate the data themselves or retain appropriate professionals. Information from sources other than the Listing Agent may have been included in the MLS data. Unless otherwise specified in writing, Broker/Agent has not and will not verify any information obtained from other sources. The Broker/Agent providing the information contained herein may or may not have been the Listing and/or Selling Agent.